North & Stone
Luxury property & real estate studio
Concept project
Overview
A concept for a London property studio, built to correct the usual problem with real estate websites: too many listings, too little care given to any one of them.
Project scope
- Scope
- Brand concept, property index, listing detail, architectural gallery, private enquiry
- Primary goal
- Make each property feel individually considered rather than lost in a crowded listings grid
- Status
- Concept project
Approach
The index is set like a printed catalogue — wide margins, ruled entries, one photograph per property rather than a carousel of nine.
Navigation is quiet and typographic. Filters read as a line of small capitals instead of a shelf of controls, keeping the page calm at every width.
Art direction
- Palette
- Plaster, grey daylight, brass
- Type
- Catalogue serif, small caps
- Imagery
- Architectural, natural light
- Motion
- Gentle reveals
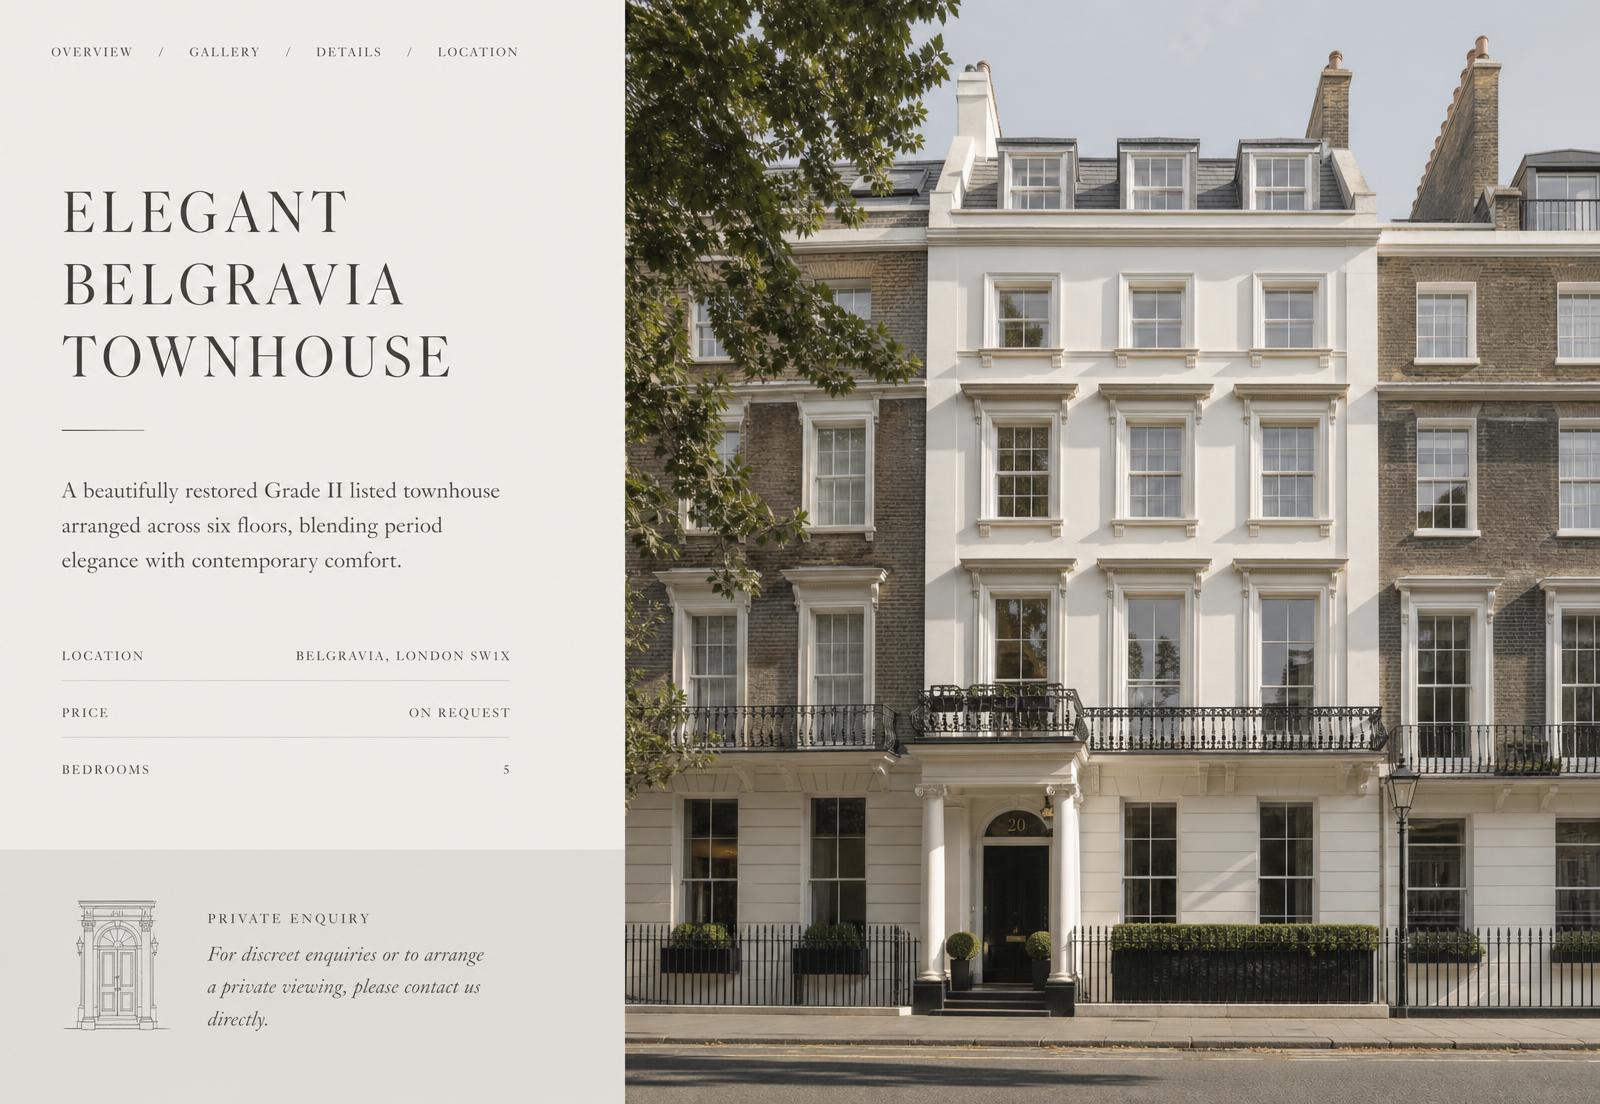
Selected interface
A property detail page: location, price on request, key facts, and a discreet private enquiry.
Presentation
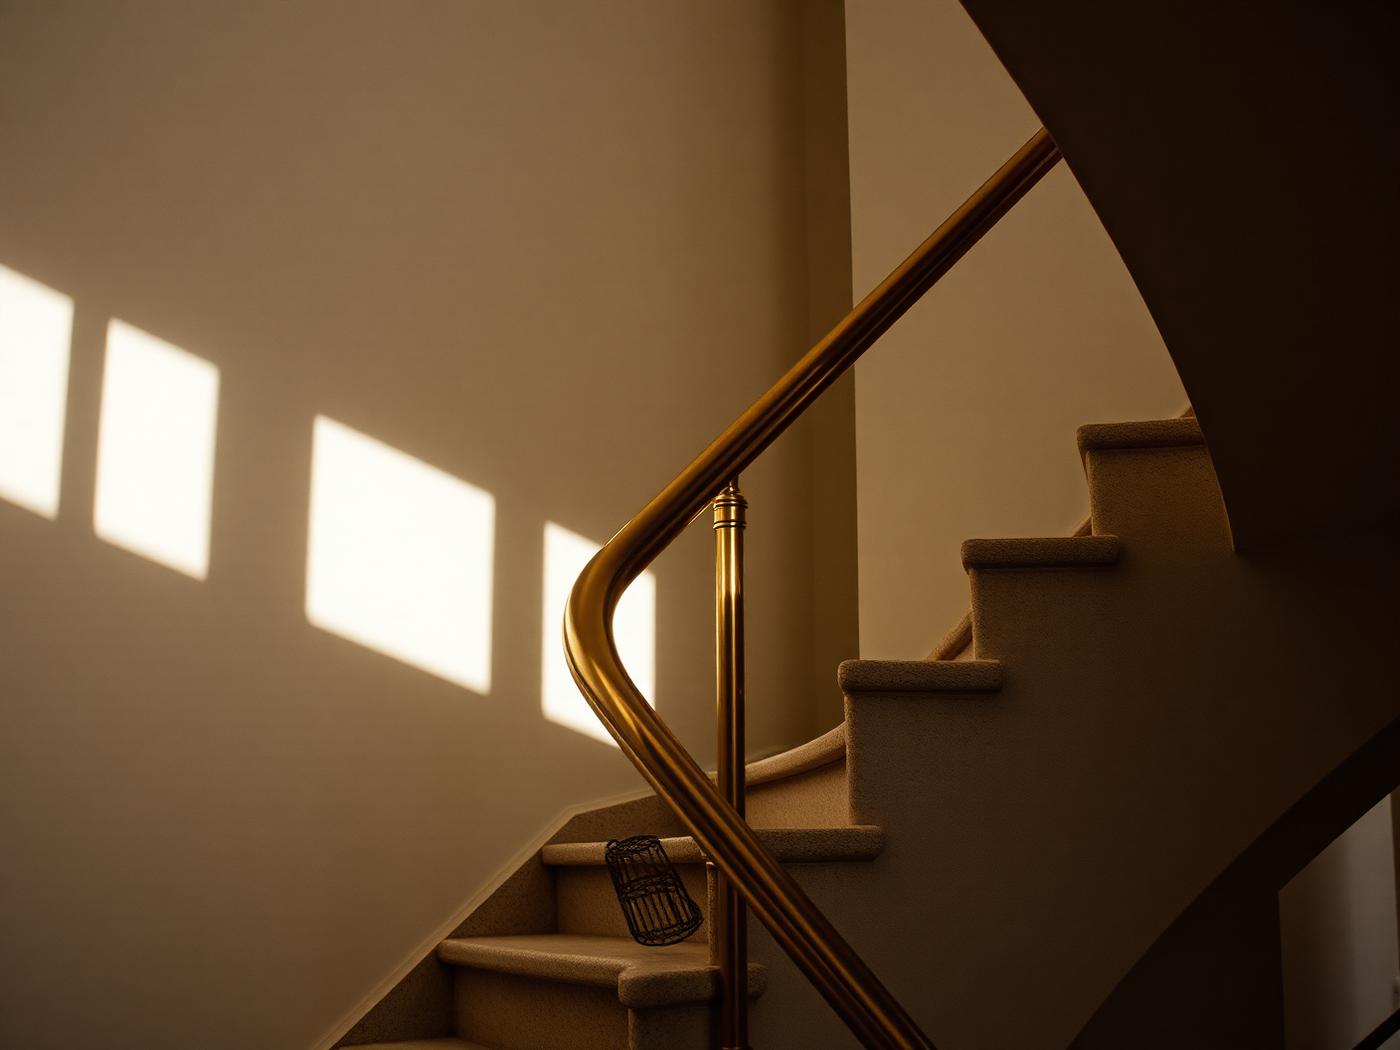
Each property page opens with a single architectural photograph at full width, followed by plans, detail imagery and a short written description.
Enquiry sits at the end of the page as a sentence rather than a form block, in keeping with how the studio actually speaks to its clients.
Outcome
The concept shows that a property index can be both practical and composed — easy to scan, but presented with the restraint of a printed catalogue.
Next project
Maison Noir
Luxury barber & grooming studio
View project